My expertise lies in zooming in on the interior aspects of a home, such as layout, circulation, storage, light, and furniture placement. I pull these elements together to transform a space to meet the functional and aesthetic needs of its users.
I have summed up these combined skills under the label Layout Design; this also includes my skills in kitchen and fitted furniture design. I hope that offering my skills as blocks of design time will allow you to choose precisely what level of advice you require for your project.
Design Consultation
£180.00
Each project has unique requirements, so starting with a Design Consultation is essential. This will establish the ‘wish list’, provide an understanding of the space, and provide crucial measurements to work on scale plans and understand the budget.
The process:
Phone chat – To get a summary of what you need from the design service.
Design meeting – Either remote or face-to-face if you are local to Berkshire. We will do a walk through the areas that need addressing and chat about your wish list. (I typically allow approx. 2 hrs for this)
Measurements – Gather photos and dimensions of the space. I can talk you through taking the measurements needed for this. If you are local to Berkshire, UK, you can tag on a Basic Survey to your Design Consultation. Your plans may be available on historic planning records, so measuring up may not be necessary.
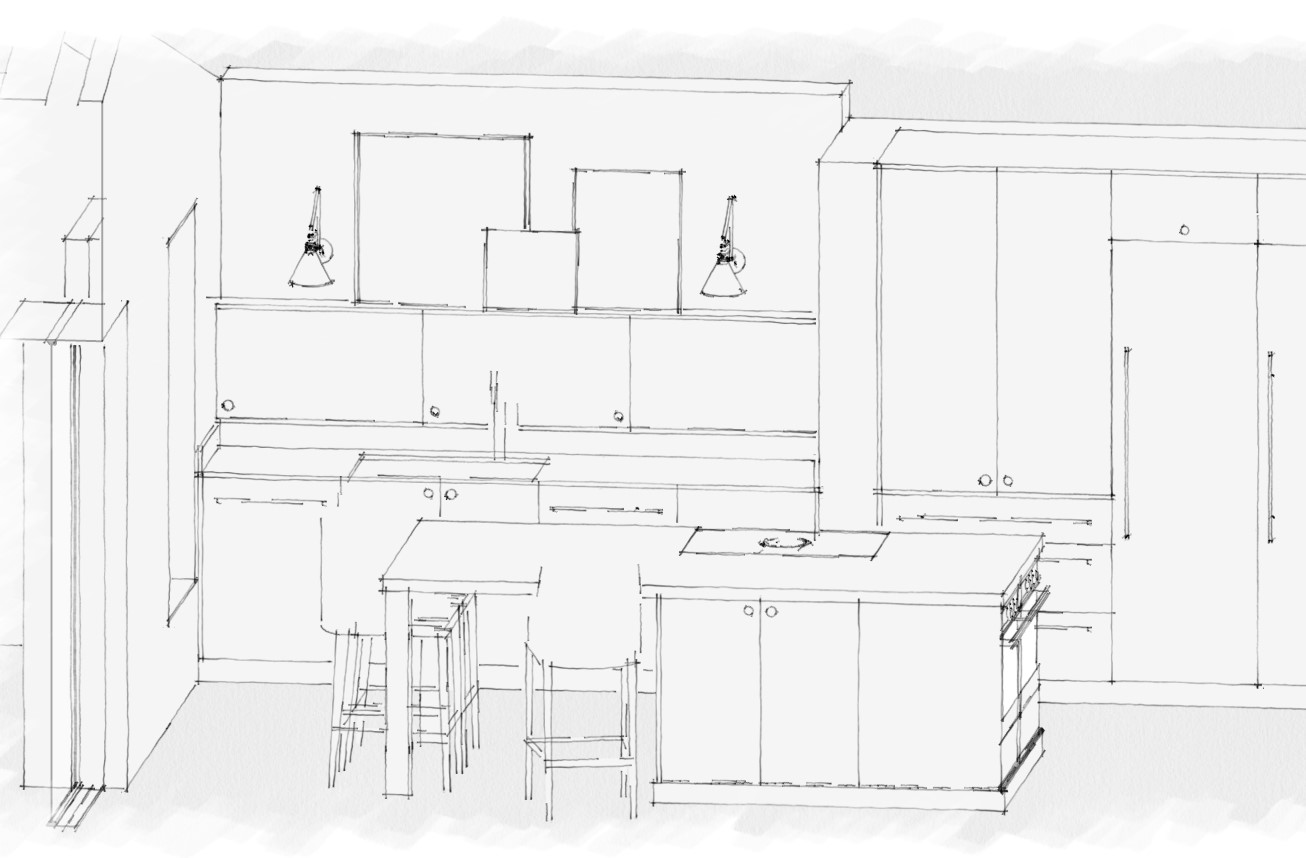
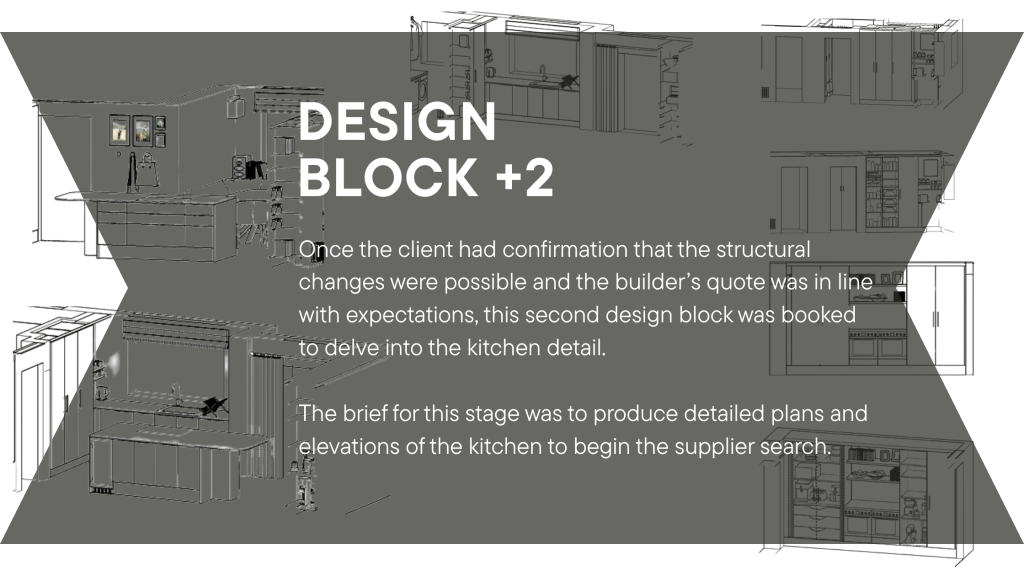
Sit back – Sit back and relax while I get on the drawing board. Hand-drawn concept floorplans are included in the design consultation. This may be all you need for now; if not, a design block add-on will take the concept to the next stage or explore multiple options.
Discover your home’s potential – Within a week from the Design meeting you will receive a link to view your concept sketches and discover the potential your home has.